Kim Strang

BEDS3
BATHS2 full
SQUARE FEET1,601
MLS#1538823
STATUSActive
PROPERTY TYPEResidential - Single Family
SUBDIVISIONSentry Oaks
Property Description
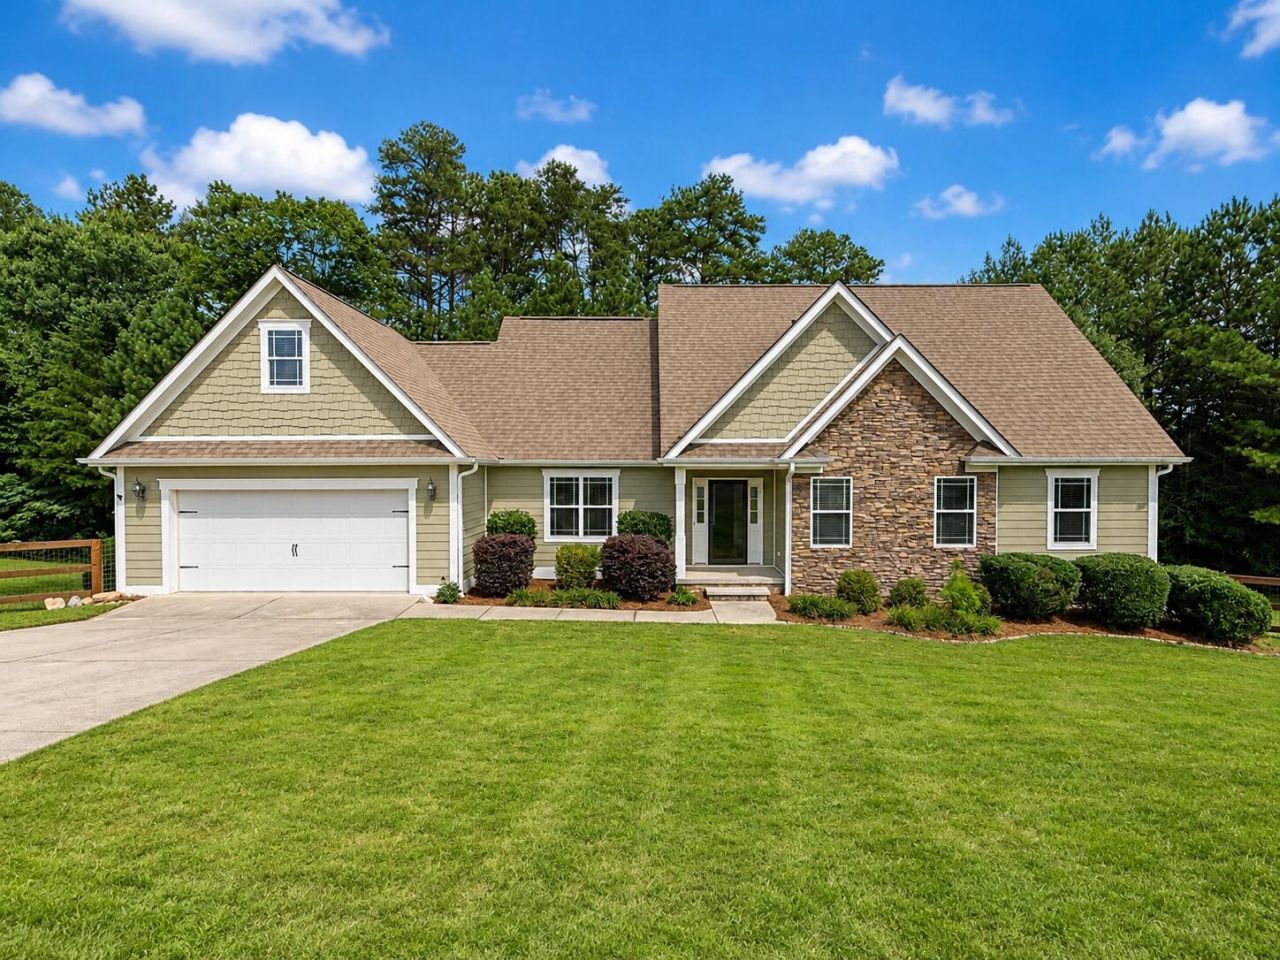
Welcome to this charming 3-bedroom, 2-bathroom home situated on just over a half-acre lot in the desirable Sentry Oaks subdivision.Nestled on a quiet cul-de-sac, this property offers the perfect blend of neighborhood living, privacy, and outdoor space. Just minutes from Fort Oglethorpe, downtown Chickamauga, Chickamauga Battlefield, shopping, dining, schools, and an easy commute to Chattanooga.Inside, you'll find a spacious living room with vaulted ceilings that create an inviting atmosphere. The kitchen features stainless steel appliances, ample cabinet and countertop space, and flows into the formal dining room, making everyday living and entertaining easy.The primary suite offers tray ceilings, a walk-in closet, and an en-suite bathroom. Two additional bedrooms, a second full bath, a laundry room, and an attached two-car garage provide comfort and convenience. Above the garage, you'll find a large additional storage space. The detached storage building with electricity is perfect for a workshop, hobbies, or extra storage. A convenient roll-up access door provides easy entry to the crawlspace, offering more storage for things like lawn equipment.Step outside from the dining room onto the covered back deck overlooking the private, fenced backyard. The spacious lot offers plenty of space for gardening, pets, and play. A small creek adds to the peaceful setting, and the existing chicken coop provides the opportunity for hobby farming or raising your own backyard flock.If you've been searching for a home that offers a desirable neighborhood, generous outdoor space, abundant storage, and a convenient location, this one is ready to welcome you home.
Property Features
Property Type: Residential - Single Family
Cooling: Central Air, Electric
Fireplaces: 1
Fuel Type: Electric
Garage: 2 car attached
Heating: Central, Electric
Lot Size: 0.57 Acres
Taxes: $2,550
Feature Descriptions
Appliances: Dryer, Dishwasher, Electric Range, Microwave, Washer, Water Heater
Days on Site: 2
Exterior: Block, HardiPlank Type
Exterior Amenities: Rain Gutters, Storage
Fireplace: Gas Log, Living Room, Propane
Flooring: Carpet, Tile, Wood
Interior Amenities: Ceiling Fan(s), Crown Molding, High Ceilings, Laminate Counters, Tray Ceiling(s), Vaulted Ceiling(s), Walk-In Closet(s), Tub/shower Combo, En Suite
Laundry: Electric Dryer Hookup, Laundry Room, Main Level, Washer Hookup
Lot: Back Yard, Cul-De-Sac, Front Yard, Level, Sloped Down
Lot Dimensions: 69X176
Parcel #: 0146 141
Parking: Concrete, Driveway, Garage, Off Street, On Street, Garage Faces Front
Patio/Porch: Covered, Rear Porch, Porch - Covered
Utilities: Cable Connected, Electricity Connected, Phone Connected, Sewer Connected, Underground Utilities, Water Connected
Windows: Double Pane Windows, Vinyl Frames
Local Schools
High School: Ridgeland High School
Middle School: Chattanooga Valley Middle
Elementary School: Cherokee Ridge Elementary
Listed By / Shown By
Listed By
Agency Name: The Chattanooga Home Team
Agency Phone: 423-800-8003
Shown By
Agent Name: Kim Strang
Agent Phone: (423) 991-3083
Agency Title: Crye-Leike Real Estate Services

Source: CARMLS
Estimate Your Payment
Estimated Payment
$ 1,118.70 per month $801.20 Principal & Interest $212.50 Property Tax $105.00 Homeowner's InsuranceChange Payment Information
Privacy Policy / DMCA Notice / ADA Accessibility


This site is hosted, designed and copyright
© 1994 - 2026 by
Delta Media Group, Inc. -- Patent Pending --
97 Stones River Drive | MLS# 1538823
This single family home located at 97 Stones River Drive, Chickamauga, GA 30707 is currently listed for sale with an asking price of $360,000. This property has 3 bedrooms and 2 full baths with 1601 sq. ft. Stones River Drive is located in the Sentry Oaks subdivision. Search Sentry Oaks real estate on kimstrang.crye-leike.com today.