Kim Strang

BEDS4
BATHS2 full
SQUARE FEET1,670
MLS#1543183
STATUSActive
PROPERTY TYPEResidential - Single Family
Property Description
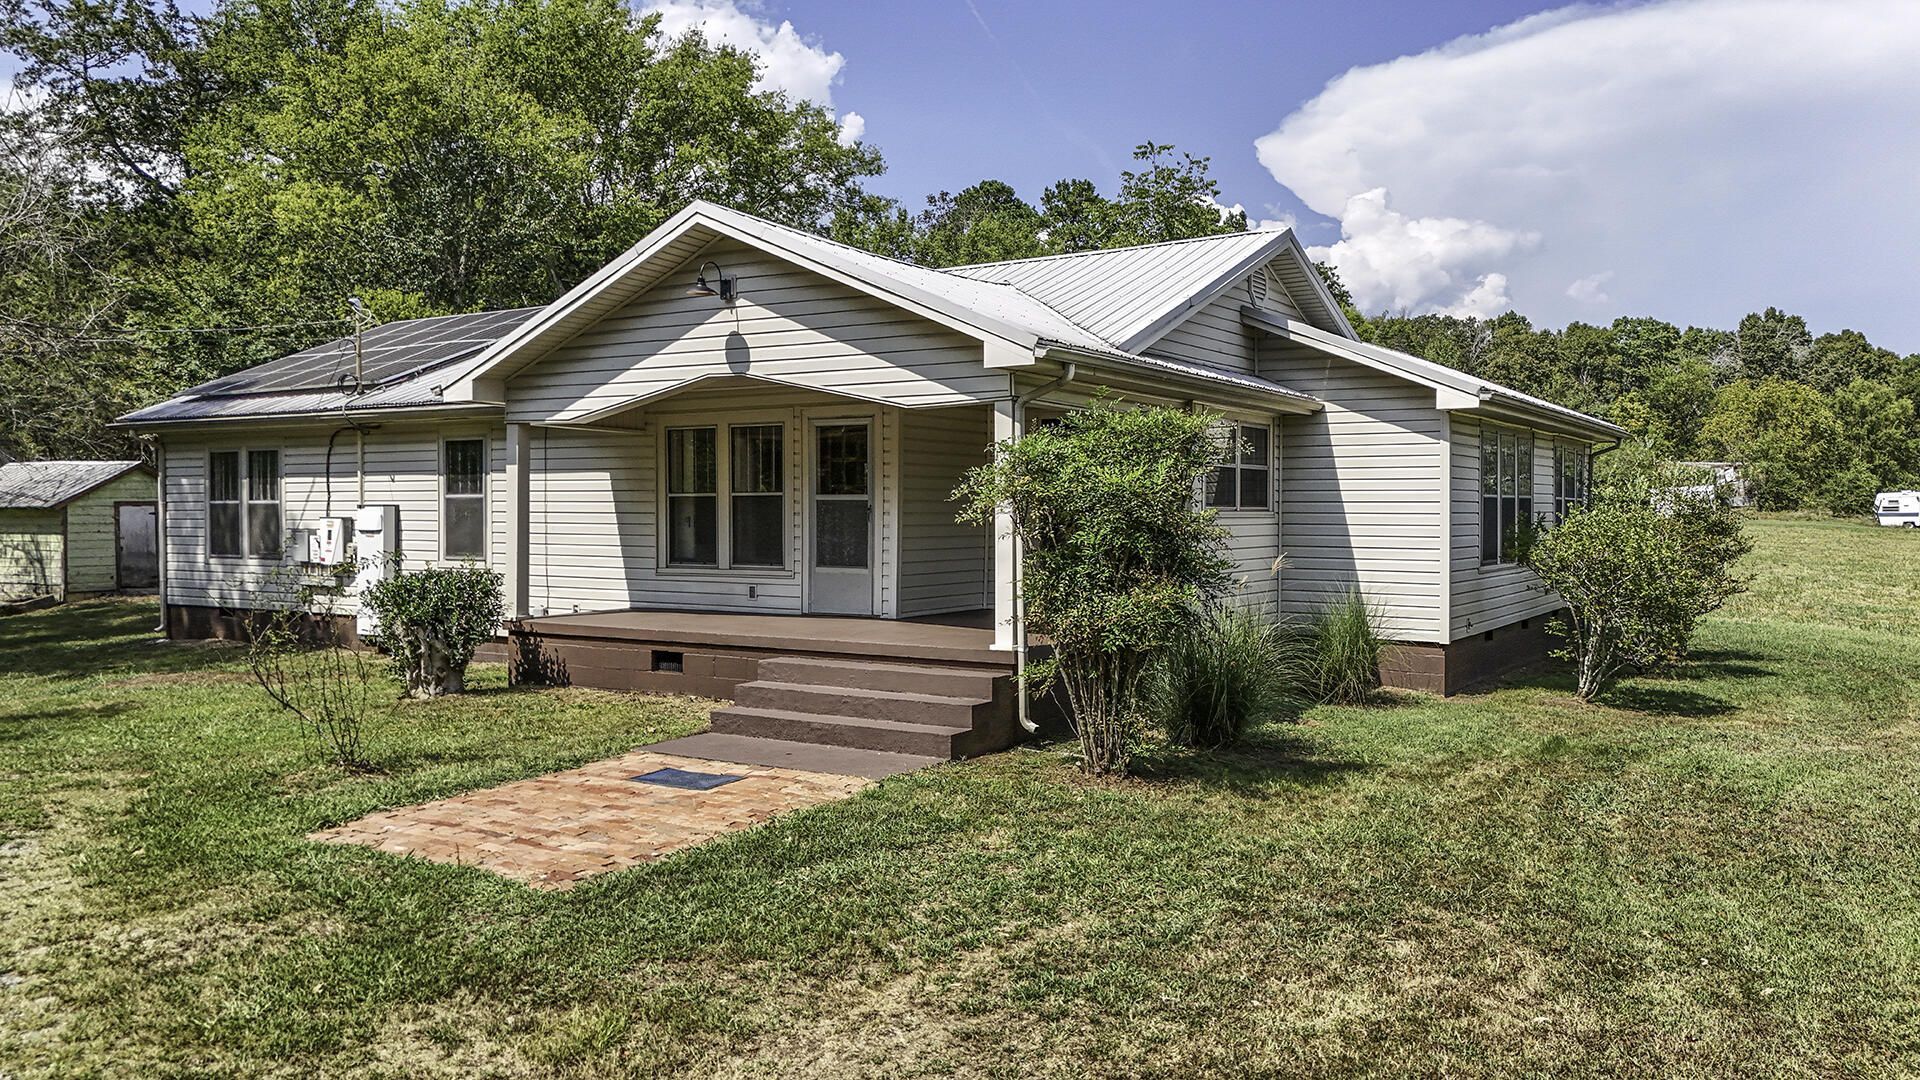
A Rare Find with Historic Charm, great updates & Over 6 Acres! Built in 1922, this beautifully updated 4-bedroom, 2-full-bath home offers the perfect blend of timeless character and modern comfort. Situated on over 6 acres of level, usable land, this property provides space, privacy, and endless possibilities that are increasingly hard to find, especially in a USDA approved area that will offer 100% financing! The home has been thoughtfully cared for while retaining the charm and character of its original era. The spacious floor plan offers comfortable living areas, three bedrooms, and two full baths, making it ideal for families, entertaining, or those simply looking for room to spread out.One of the standout features is the encapsulated basement, providing a clean, protected area with excellent potential for storage, a workshop. This home has solar panels that is a great energy-conscious feature!!Outside, the level acreage is truly special. With over six acres, there is plenty of room for gardening, recreation, outdoor entertaining, animals, additional structures, or simply enjoying the peaceful surroundings. Whether you dream of having room for a few animals, creating your own garden, building a workshop, or having space for family and friends, this property offers the flexibility to make it your own.
Property Features
Property Type: Residential - Single Family
Basement: Yes
Basement: Partial, Cellar
Cooling: Central Air, Electric
Fuel Type: Electric
Heating: Central, Electric
Home Style: Ranch
Lot Size: 6.50 Acres
Taxes: $2,134
Year Built: 1922
Feature Descriptions
Appliances: Dishwasher, Electric Water Heater, Oven, Refrigerator
Days on Site: 7
Exterior: Vinyl Siding
Exterior Amenities: None
Fireplace: Free Standing, Propane
Flooring: Carpet, Tile, Wood
Interior Amenities: Eat-in Kitchen, Tub/shower Combo, Separate Dining Room
Laundry: In Hall, Laundry Room, Main Level
Lot: Farm, Gentle Sloping, Irregular Lot, Level, Pond on Lot, Views, Rural
Lot Dimensions: 283,139
Parcel #: 0023 005
Parking: Driveway, Gravel, Off Street
Patio/Porch: Covered, Front Porch, Porch, Rear Porch, Porch - Covered
Special View Info: Pasture, Rural
Utilities: Cable Available, Electricity Connected, Propane, Water Connected
View: Pasture, Rural
Windows: Wood Frames
Local Schools
High School: Ridgeland High School
Middle School: Chattanooga Valley Middle
Elementary School: Chattanooga Valley Elementary
Listed By / Shown By
Listed By
Agency Name: RE/MAX Renaissance Realtors
Agency Phone: 423-756-5700
Shown By
Agent Name: Kim Strang
Agent Phone: (423) 991-3083
Agency Title: Crye-Leike Real Estate Services

Source: CARMLS
Estimate Your Payment
Estimated Payment
$ 1,247.66 per month $945.87 Principal & Interest $177.83 Property Tax $123.96 Homeowner's InsuranceChange Payment Information
Privacy Policy / DMCA Notice / ADA Accessibility


This site is hosted, designed and copyright
© 1994 - 2026 by
Delta Media Group, Inc. -- Patent Pending --
52 Chapman Drive | MLS# 1543183
This single family home located at 52 Chapman Drive, Flintstone, GA 30725 is currently listed for sale with an asking price of $425,000. This property was built in 1922 and has 4 bedrooms and 2 full baths with 1670 sq. ft. Search Flintstone real estate on kimstrang.crye-leike.com today.