Kim Strang

BEDS3
BATHS2 full
SQUARE FEET1,375
MLS#1541127
STATUSActive
PROPERTY TYPEResidential - Single Family
SUBDIVISIONNorthside
Property Description
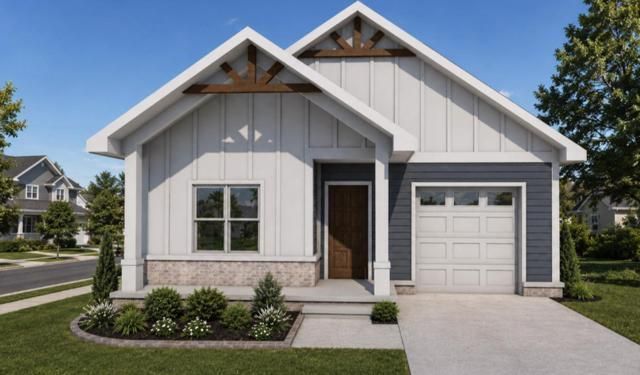
Welcome to Northside Subdivision, a brand-new community offering modern homes and an exceptional lifestyle. This 3-bedroom, 2-bath, 1,375-square-foot home is currently under construction and will feature a thoughtfully designed layout with stylish finishes, including quartz countertops and stainless-steel appliances. Enjoy a convenient location just minutes from top-rated schools, shopping, dining, parks, and everyday conveniences. With mature trees directly behind the back of the lot, the home offers a pleasant backdrop and added privacy. Residents will also enjoy easy access to an impressive collection of planned community amenities, including a resort-style pool, fitness center, playground, walking trails, pickleball courts, storage units, and an event center with a full kitchen. All of this will be just a brief walk from the home, adding tremendous value and creating an ideal setting for both relaxation and recreation. Don't miss the opportunity to own a brand-new home in Northside Subdivision and enjoy the convenience, amenities, and lifestyle this exciting community has to offer.
Property Features
Property Type: Residential - Single Family
Cooling: Central Air
Garage: 1 car attached
Heating: Central
Home Style: Contemporary
Lot Size: 0.14 Acres
Taxes: $2,200
Feature Descriptions
Appliances: Dishwasher, Electric Range, Microwave, Refrigerator
Association/Condo Fee: 900
Common Amenities: Clubhouse, Playground, Pool
Days on Site: 44
Exterior: Brick, Stone, Fiber Cement
Exterior Amenities: Rain Gutters
Flooring: Luxury Vinyl
HOA Y/N: Yes
Interior Amenities: Ceiling Fan(s), High Ceilings, Walk-In Closet(s)
Lot: Cleared
Lot Dimensions: 40' x 150'
Parcel #: Tbd
Parking: Driveway, Garage
Pool: Community
Utilities: Electricity Available, Underground Utilities, Water Available
Local Schools
High School: Cleveland High
Middle School: Cleveland Middle
Elementary School: Ross-Yates Elementary
Listed By / Shown By
Listed By
Agency Name: K W Cleveland
Agency Phone: 423-303-1200
Shown By
Agent Name: Kim Strang
Agent Phone: (423) 991-3083
Agency Title: Crye-Leike Real Estate Services

Source: CARMLS
Estimate Your Payment
Estimated Payment
$ 1,089.29 per month $800.98 Principal & Interest $183.33 Property Tax $104.97 Homeowner's InsuranceChange Payment Information
Privacy Policy / DMCA Notice / ADA Accessibility


This site is hosted, designed and copyright
© 1994 - 2026 by
Delta Media Group, Inc. -- Patent Pending --
51 Northside Drive, Unit Lot 51a | MLS# 1541127
This single family home located at 51 Northside Drive, Unit Lot 51a, Cleveland, TN 37312 is currently listed for sale with an asking price of $359,900. This property has 3 bedrooms and 2 full baths with 1375 sq. ft. Northside Drive, Unit Lot 51a is located in the Northside subdivision. Search Northside real estate on kimstrang.crye-leike.com today.