Kim Strang

BEDS3
BATHS2 full 1 partial
SQUARE FEET3,315
MLS#20263744
STATUSActive
PROPERTY TYPEResidential - Single Family
SUBDIVISIONMowery Est. II
Property Description
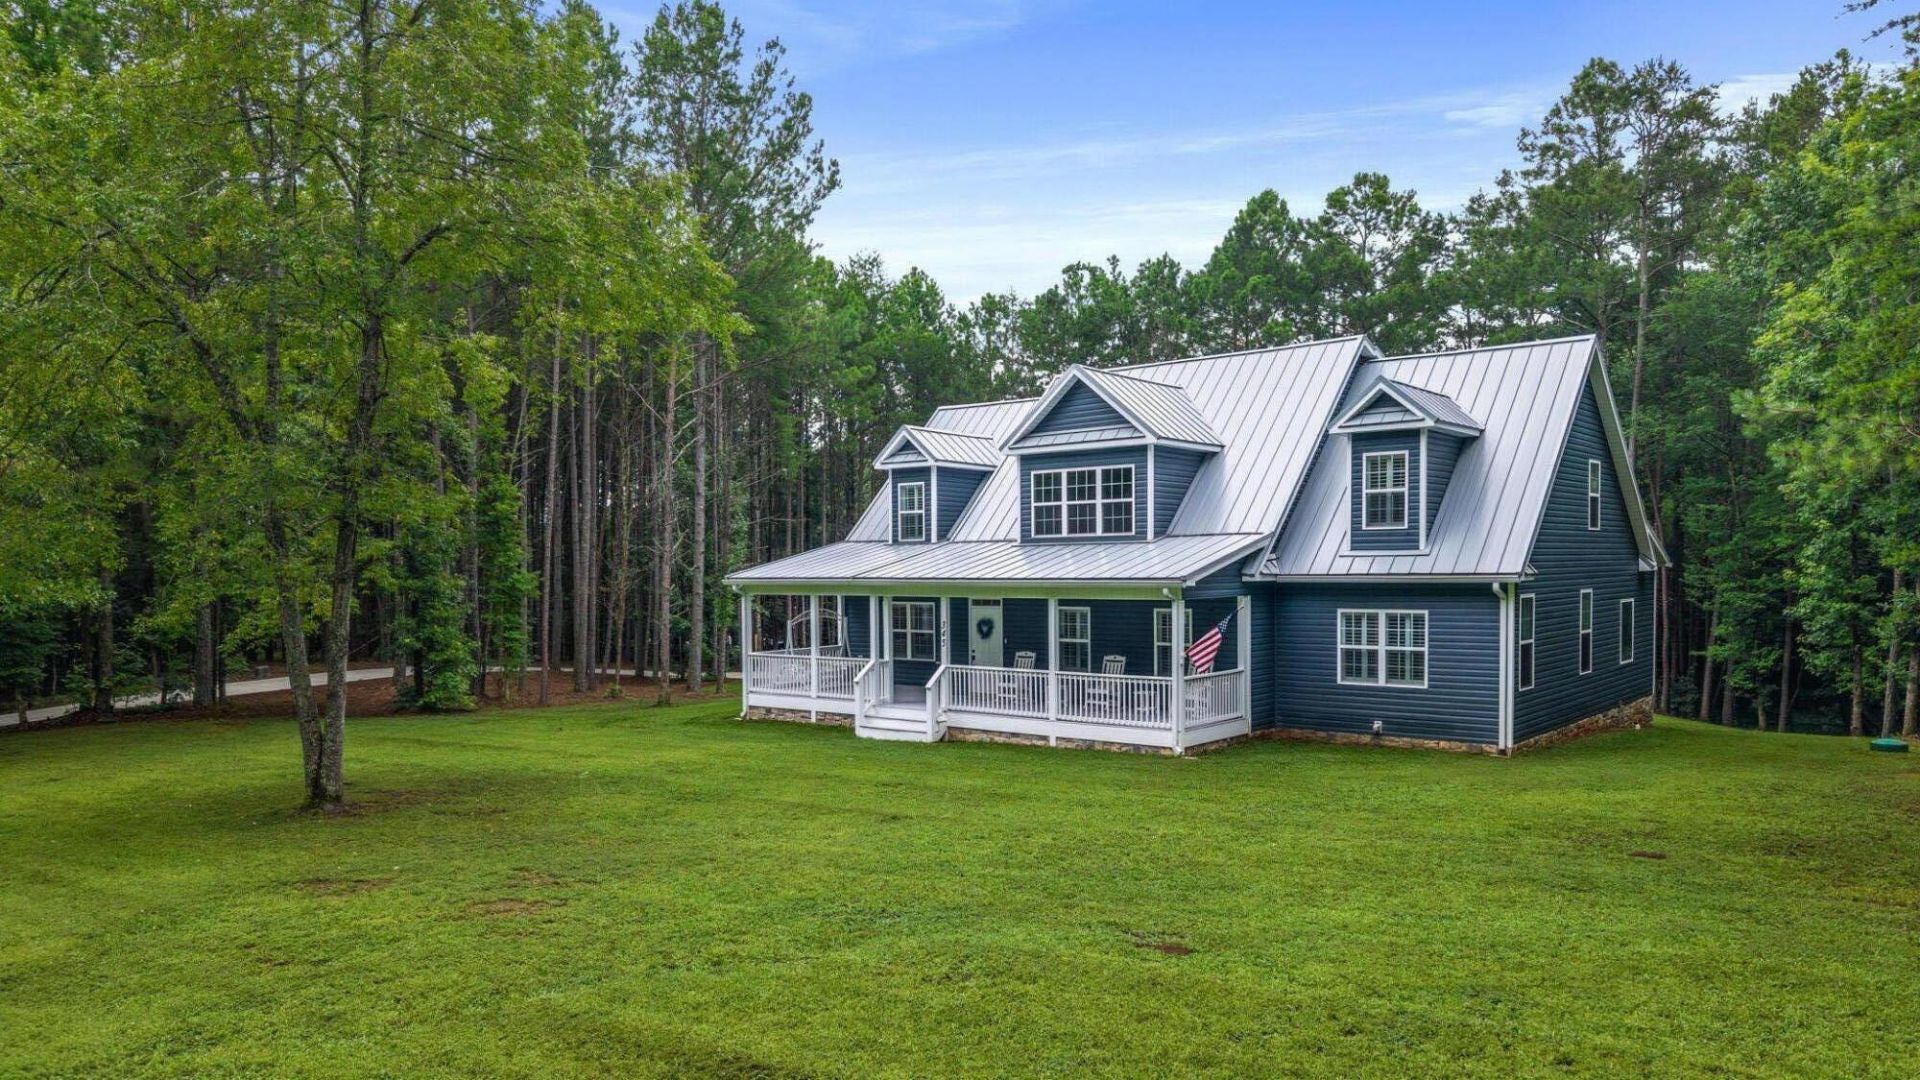
Discover this gorgeous 3.5-year-old modern farmhouse-style home situated on a sprawling 5-acre fenced corner lot. Located within the highly desirable Mowery Estates II subdivision offering a serene country setting with wooded views just minutes from grocery stores, local dining, and medical care. There are 3 bedrooms, 3 bathrooms, a detached two-car garage, and front and back covered porches. The home features an open-concept layout with a vaulted great room, a floor-to-ceiling gas stone fireplace, and a stylish kitchen complete with quartz countertops, tile backsplash, stainless steel appliances, a gas cooktop, a pantry, and a large island. The main level includes a versatile office/flex space with a built-in Murphy bed, a functional laundry/mudroom with custom cabinetry and utility sink, and a spacious primary suite with dual walk-in closets, double sinks, a freestanding tub, and a walk-in shower. Upstairs, a modern loft with black steel railings overlooks the great room, and leads to 2 large bedrooms and a dual-entry bath with separate sinks. Built for modern efficiency and future growth, this home is equipped with custom shutters, a security system, high-density foam insulation, a 250-gallon underground propane tank, a tankless electric water heater, and a robust 400-amp electrical service already wired with enough power for a future outbuilding. Don't miss this rare opportunity and schedule your private tour today to experience this incredible property in person!
Property Features
Property Type: Residential - Single Family
Cooling: Ceiling Fan(s), Central Air, Multi Units
Garage: 2
Heating: Central
Home Style: Cape Cod
Lot Size: 5.17 Acres
Roof Type: Metal
Taxes: $2,602
Year Built: 2023
Feature Descriptions
Appliances: Washer, Tankless Water Heater, Dishwasher, Dryer, Electric Oven, Electric Water Heater, Exhaust Fan, Gas Cooktop, Microwave, Plumbed For Ice Maker, Refrigerator
Body of Water: Ocoee, Hiwassee
Days on Site: 77
Exterior: Vinyl Siding
Exterior: Rain Gutters
Fireplace: Gas Log, Insert, Propane
Flooring: Carpet, Luxury Vinyl
Interior: Walk-In Shower, Walk-In Closet(s), Storage, Soaking Tub, Primary Downstairs, Pantry, Open Floorplan, Kitchen Island, High Speed Internet, High Ceilings, Double Vanity, Double Closets, Bathroom Mirror(s), Cathedral Ceiling(s), Ceiling Fan(s)
Laundry: Main Level, Laundry Room
Lot: Underground Tank(s), Mailbox, Wooded, Corner Lot
Parcel Number: 019 00816 000
Parking: Concrete, Driveway, Garage, Garage Door Opener
Security: Smoke Detector(s), Security System Owned, Security System, Panic Alarm, Carbon Monoxide Detector(s), Fire Alarm
Sewer: Septic Tank
Spa: Bath
Special View Info: Trees/Woods, Neighborhood
Total Rooms: 12
Utilities: Propane, High Speed Internet Connected, Water Connected, Phone Connected, Electricity Connected
Water: Public
Local Schools
High School: Walker Valley
Middle School: Ocoee
Elementary School: Hopewell
Listed By / Shown By
Listed By
Agency Name: KW Cleveland
Shown By
Agent Name: Kim Strang
Agent Phone: (423) 991-3083
Agency Title: Crye-Leike Real Estate Services

Source: RCAR MLS
Estimate Your Payment
Estimated Payment
$ 2,545.27 per month $2,058.65 Principal & Interest $216.83 Property Tax $269.79 Homeowner's InsuranceChange Payment Information
Privacy Policy / DMCA Notice / ADA Accessibility


This site is hosted, designed and copyright
© 1994 - 2026 by
Delta Media Group, Inc. -- Patent Pending --
345 Mowery Lane Nw | MLS# 20263744
This single family home located at 345 Mowery Lane Nw, Charleston, TN 37310 is currently listed for sale with an asking price of $925,000. This property was built in 2023 and has 3 bedrooms and 2 full and 1 partial baths with 3315 sq. ft. Mowery Lane Nw is located in the Mowery Est. II subdivision. Search Mowery Est. II real estate on kimstrang.crye-leike.com today.