Kim Strang

BEDS3
BATHS2 full
SQUARE FEET1,392
MLS#1543378
STATUSActive
PROPERTY TYPEResidential - Single Family
SUBDIVISIONPine Forest
Property Description
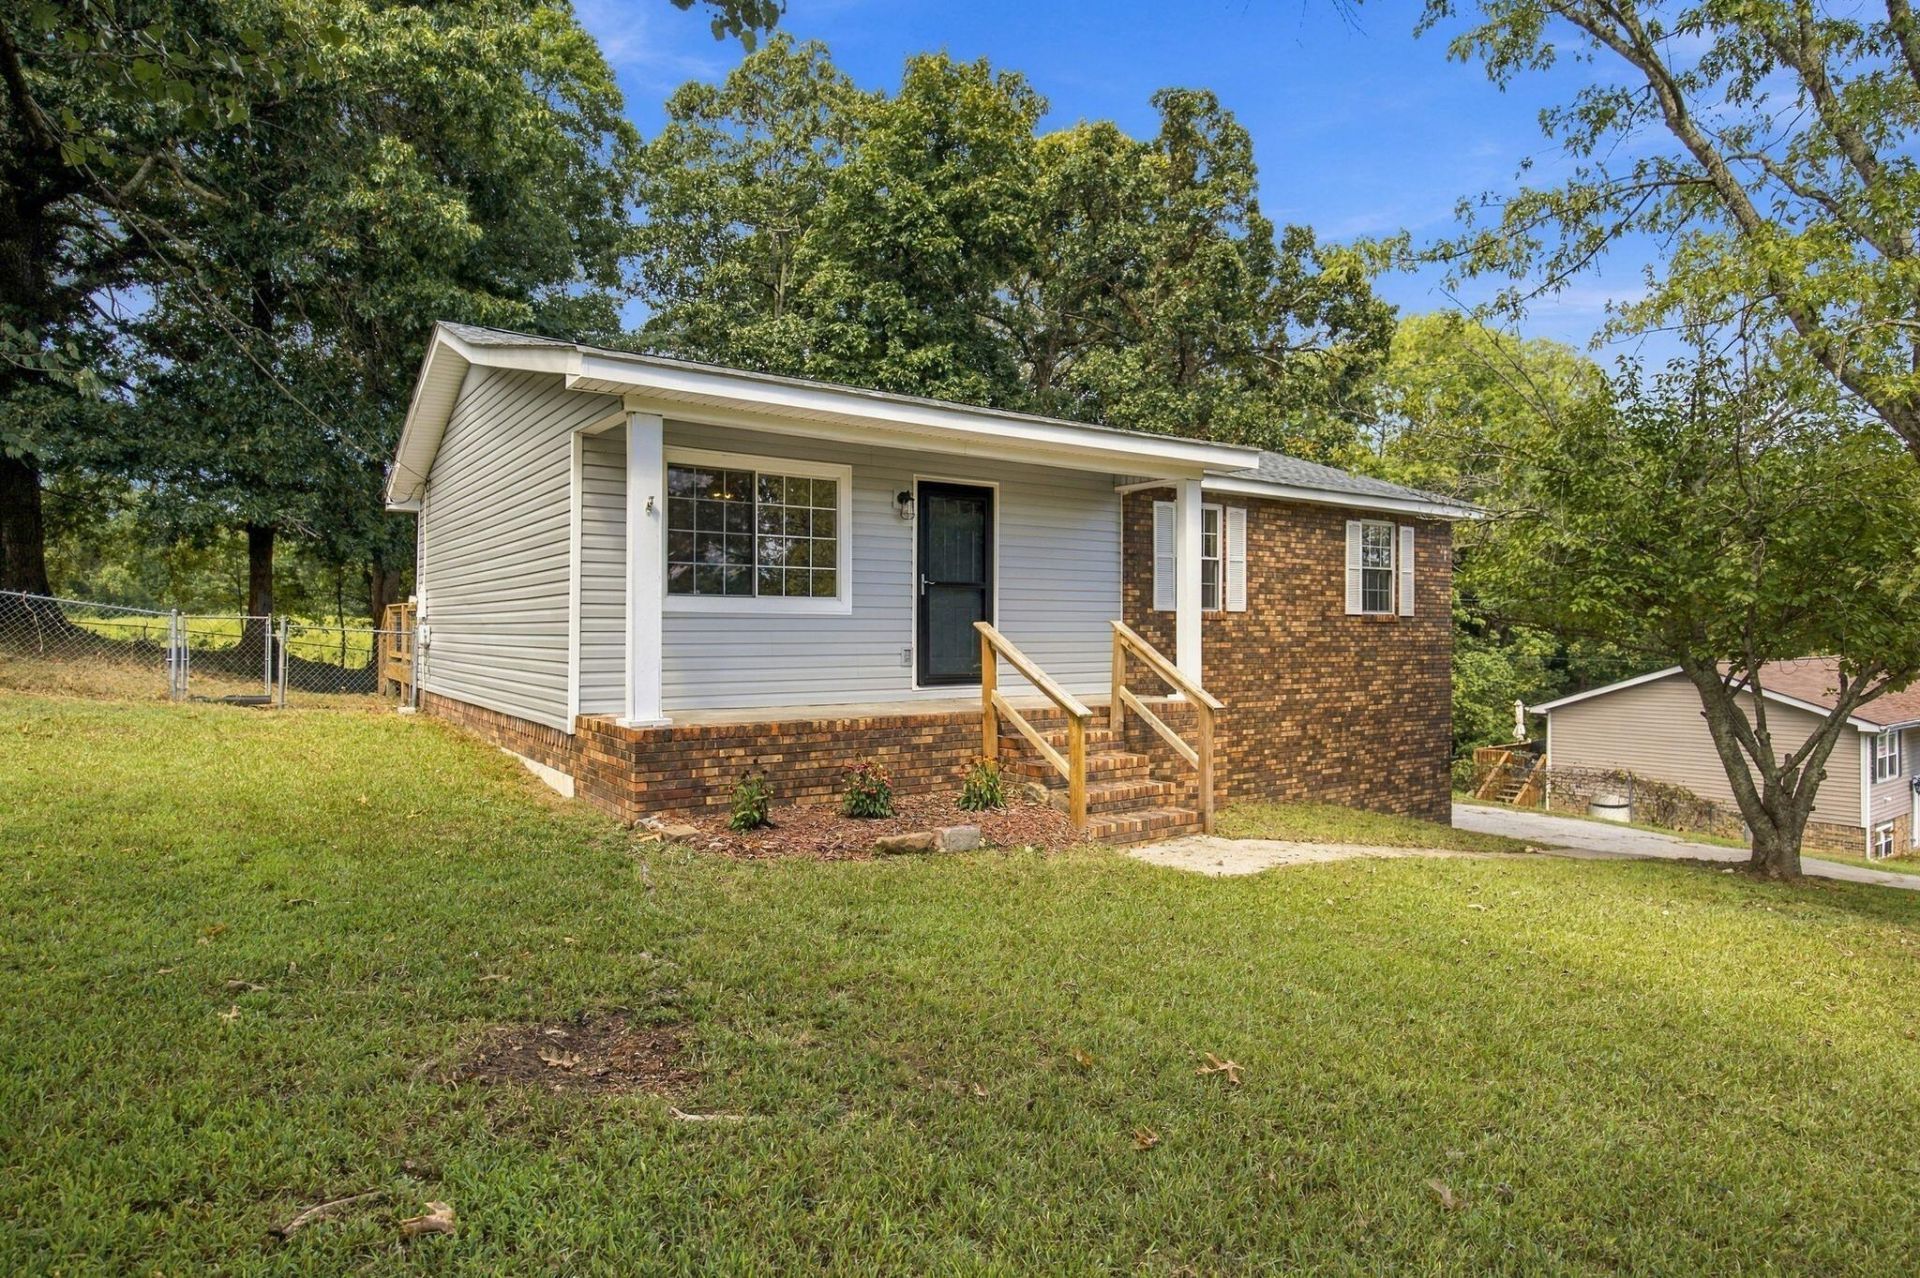
Because Walker County has minimal restrictions, you can finally live out that backyard-chicken dream you've been talking about. '' Fresh eggs, anyone?The house itself? Fresh, updated, and ready to go. The backyard? Shady, fenced, and perfect for relaxing, entertaining, pets, kids--or your future chicken empire. And being tucked away on a cul-de-sac means you get that peaceful neighborhood feel without giving up convenience. This 3-bedroom, 2-full-bath home offers the space and flexibility you've been looking for. Need a little extra room? The bonus room downstairs is ready to become a home office, playroom, gym, media room--or whatever fits your lifestyle. Also qualifies for 100% financing through USDA.
Property Features
Property Type: Residential - Single Family
Basement: Yes
Basement: Full, Partially Finished
Cooling: Central Air, Electric
Fuel Type: Electric
Garage: 2 car attached
Heating: Central, Electric
Lot Size: 0.34 Acres
Taxes: $1,491
Year Built: 1981
Feature Descriptions
Appliances: Dishwasher, Electric Water Heater, Free-Standing Electric Range
Days on Site: 5
Exterior: Brick, Vinyl Siding
Exterior Amenities: None
Flooring: Luxury Vinyl
Interior Amenities: Eat-in Kitchen, Tub/shower Combo
Laundry: In Basement, Electric Dryer Hookup, Washer Hookup
Lot: Back Yard, Gentle Sloping, Rural
Lot Dimensions: 100X150
Parcel #: 0280 024
Parking: Driveway, Garage, Garage Door Opener, Garage Faces Side
Patio/Porch: Deck, Porch, Porch - Covered
Utilities: Cable Available, Electricity Connected, Phone Available, Water Connected
Local Schools
High School: LaFayette High
Middle School: Saddle Ridge Middle
Elementary School: Saddle Ridge Elem
Listed By / Shown By
Listed By
Agency Name: SquareOne Realty, LLC
Agency Phone: 423-551-3279
Shown By
Agent Name: Kim Strang
Agent Phone: (423) 991-3083
Agency Title: Crye-Leike Real Estate Services

Source: CARMLS
Estimate Your Payment
Estimated Payment
$ 717.06 per month $524.12 Principal & Interest $124.25 Property Tax $68.69 Homeowner's InsuranceChange Payment Information
Privacy Policy / DMCA Notice / ADA Accessibility


This site is hosted, designed and copyright
© 1994 - 2026 by
Delta Media Group, Inc. -- Patent Pending --
136 Brenda Lane | MLS# 1543378
This single family home located at 136 Brenda Lane, Chickamauga, GA 30707 is currently listed for sale with an asking price of $235,500. This property was built in 1981 and has 3 bedrooms and 2 full baths with 1392 sq. ft. Brenda Lane is located in the Pine Forest subdivision. Search Pine Forest real estate on kimstrang.crye-leike.com today.