Kim Strang

BEDS3
BATHS3 full
SQUARE FEET2,640
MLS#1538697
STATUSActive
PROPERTY TYPEResidential - Single Family
SUBDIVISIONNickajack
Property Description
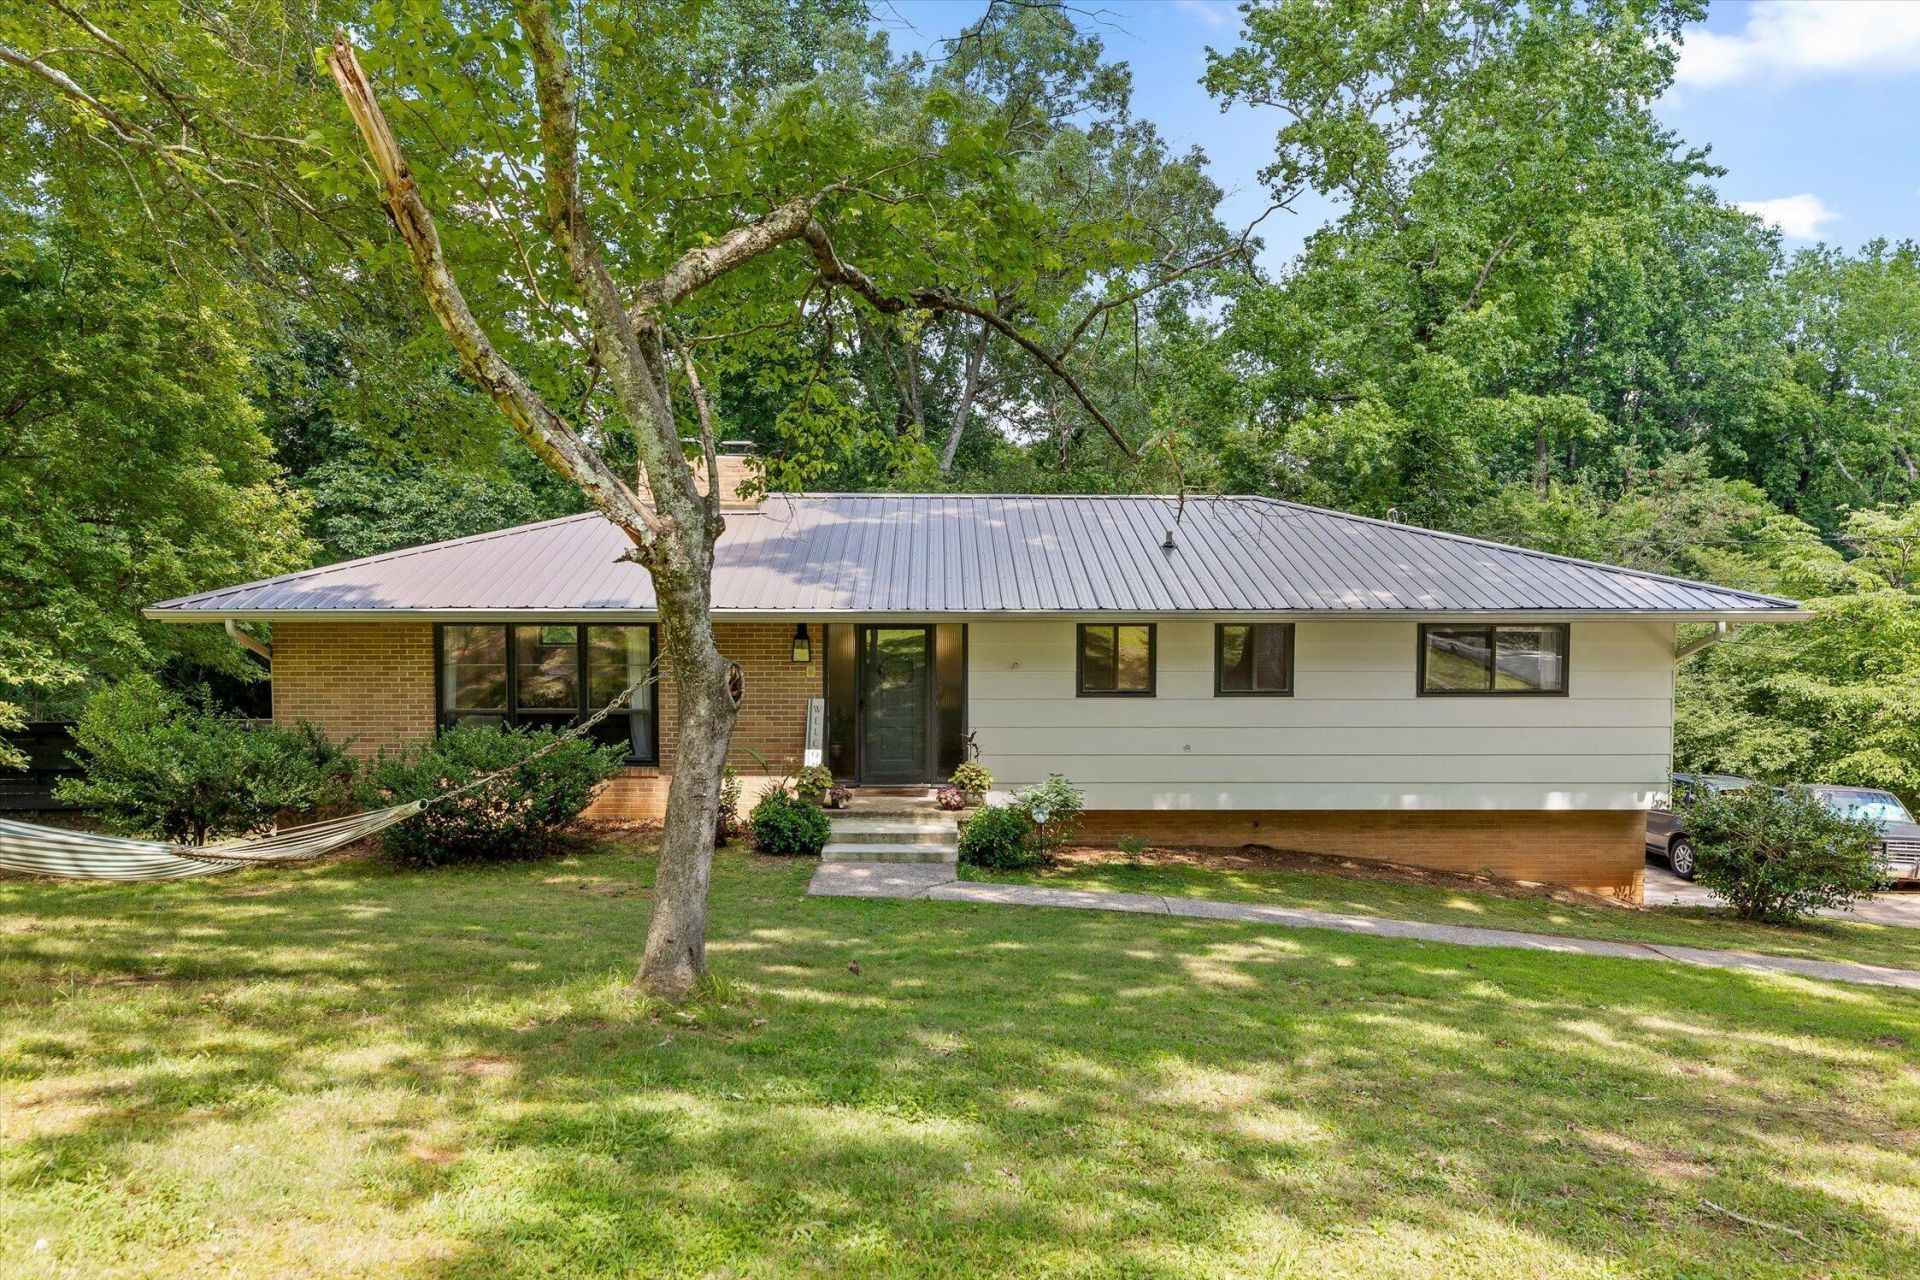
Welcome to this incredible opportunity in Flintstone, GA, just minutes from downtown Chattanooga!This lovingly updated home sits on a private lot of over an acre, offering plenty of space to spread out, garden, or simply enjoy the outdoors. The home boasts a classic brick exterior with a durable metal roof, offering timeless curb appeal and lasting peace of mind. The well-maintained pool serves as the centerpiece of outdoor living on this spacious acre plus lot. Inside, you'll find a completely remodeled kitchen featuring updated cabinetry, granite countertops, and stainless steel appliances. The open floor plan flows seamlessly from the kitchen into the dining and living areas, all covered in real hardwood floors. A beautiful fireplace anchors the living room, creating a warm and inviting gathering space.Upstairs offers three bedrooms and two full bathrooms. Downstairs, you'll find a spacious bonus area complete with a wood burning stove and bar, perfect for entertaining, along with an additional bonus room ideal for a guest suite or home office.A two car garage with extra storage rounds out this exceptional property, offering plenty of space both inside and out on over an acre of privacy. This is truly an incredible opportunity in a prime Chattanooga area location!
Property Features
Property Type: Residential - Single Family
Basement: Yes
Basement: Finished, Full
Cooling: Central Air, Electric
Fireplaces: 2
Garage: 2 car attached
Heating: Central
Home Style: Ranch
Lot Size: 1.03 Acres
Taxes: $2,428
Year Built: 1963
Feature Descriptions
Appliances: Dryer, Dishwasher, Electric Range, Refrigerator, Washer
Common Amenities: None
Days on Site: 3
Exterior: Brick, Other
Exterior Amenities: Private Yard
Fireplace: Wood Burning
Flooring: Hardwood, Slate, Tile
Interior Amenities: Primary Downstairs, Wet Bar, Separate Dining Room
Laundry: Laundry Closet
Lot: Back Yard, Front Yard, Gentle Sloping, Private
Lot Dimensions: 150X300
Parcel #: 0033 045
Parking: Asphalt, Driveway
Patio/Porch: Deck, Patio, Porch, Porch - Covered
Pool: In Ground, Outdoor Pool
Utilities: Cable Available, Electricity Available, Electricity Connected
Windows: Aluminum Frames
Local Schools
High School: Ridgeland High School
Middle School: Chattanooga Valley Middle
Elementary School: Chattanooga Valley Elementary
Listed By / Shown By
Listed By
Agency Name: Keller Williams Realty
Agency Phone: 423-664-1900
Shown By
Agent Name: Kim Strang
Agent Phone: (423) 991-3083
Agency Title: Crye-Leike Real Estate Services

Source: CARMLS
Estimate Your Payment
Estimated Payment
$ 1,146.30 per month $834.59 Principal & Interest $202.33 Property Tax $109.38 Homeowner's InsuranceChange Payment Information
Privacy Policy / DMCA Notice / ADA Accessibility


This site is hosted, designed and copyright
© 1994 - 2026 by
Delta Media Group, Inc. -- Patent Pending --
131 Brumby Road | MLS# 1538697
This single family home located at 131 Brumby Road, Flintstone, GA 30725 is currently listed for sale with an asking price of $375,000. This property was built in 1963 and has 3 bedrooms and 3 full baths with 2640 sq. ft. Brumby Road is located in the Nickajack subdivision. Search Nickajack real estate on kimstrang.crye-leike.com today.