Kim Strang

BEDS3
BATHS2 full
SQUARE FEET1,404
MLS#1543914
STATUSActive
PROPERTY TYPEResidential - Townhouse
SUBDIVISIONFieldstone Farms
Property Description
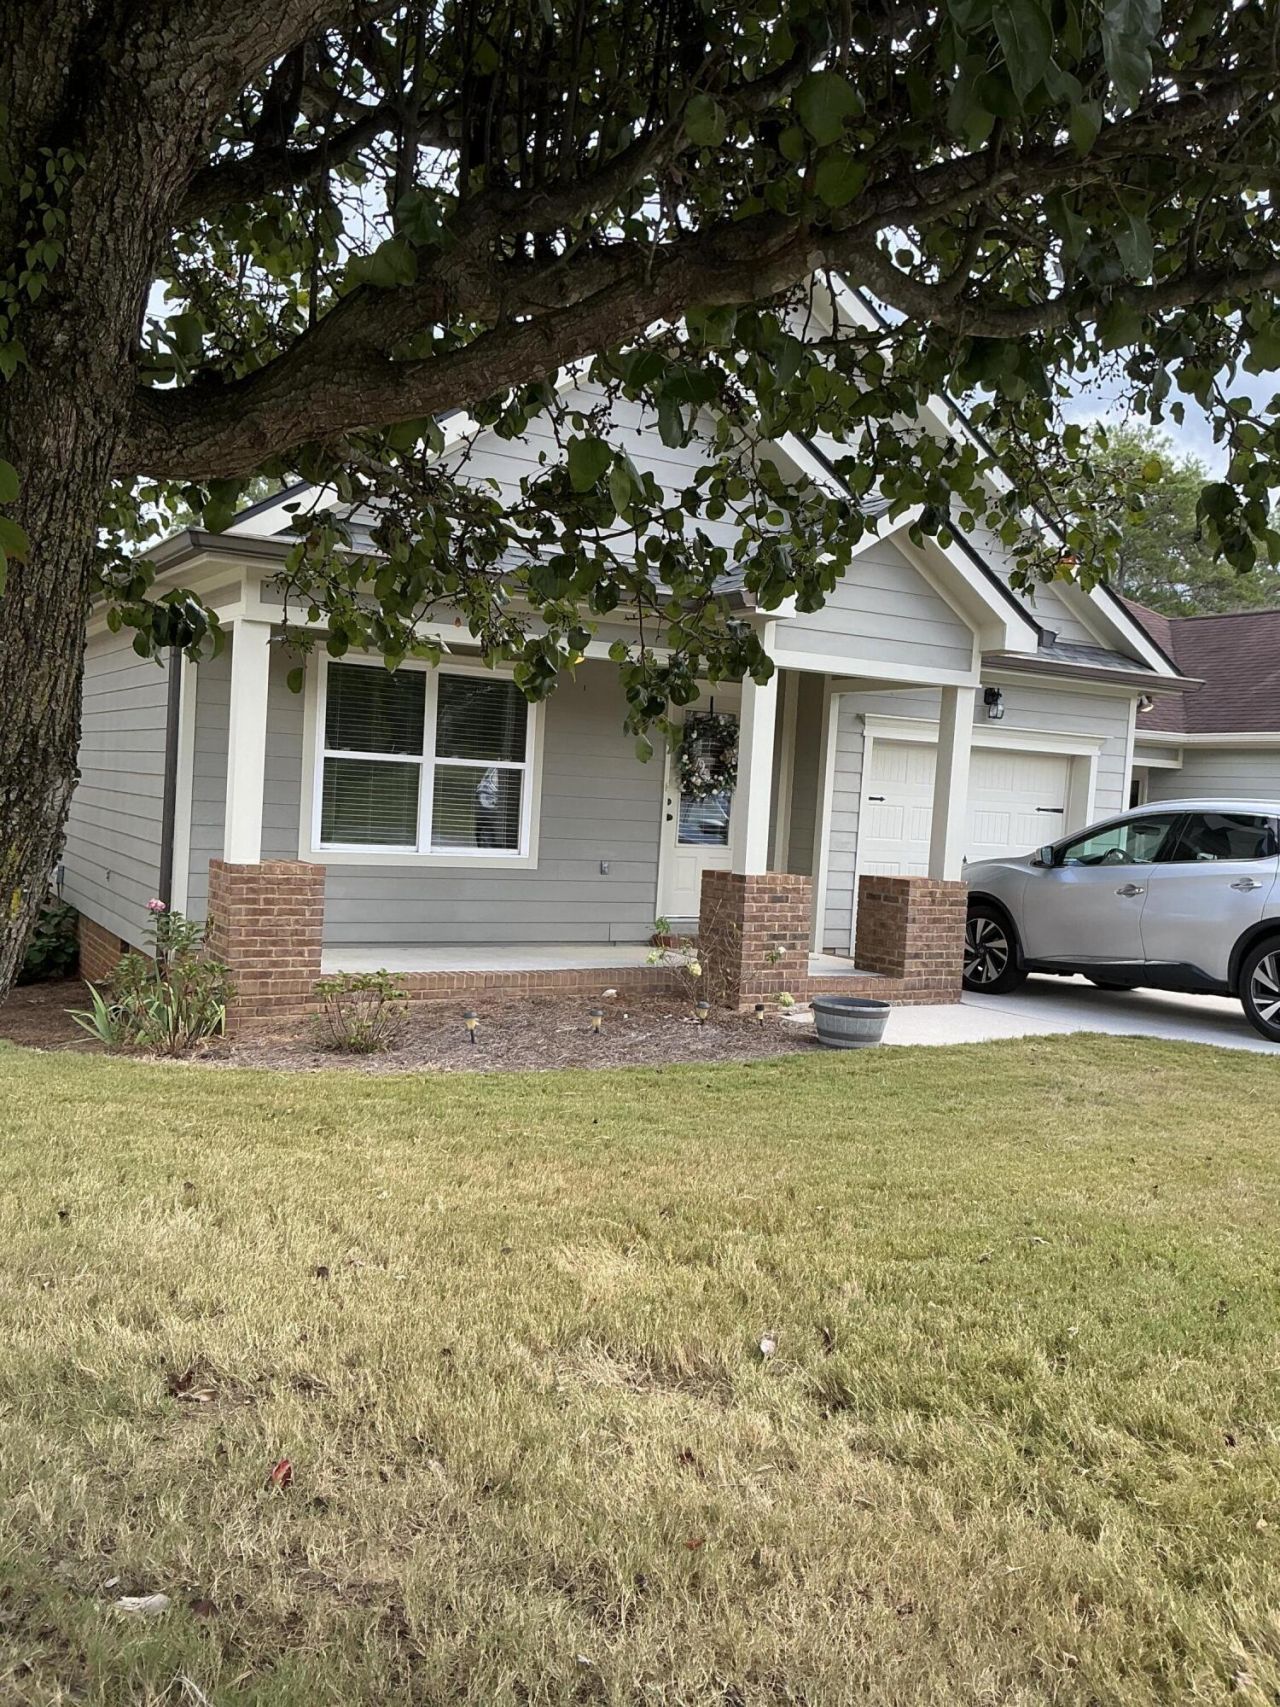
Welcome to beautiful living in Fieldstone Farms! This gorgeous townhome offers the perfect blend of comfort, style, and convenience, making it a wonderful place to call home. Situated in a beautiful setting with level grounds, this inviting 3-bedroom, 2-bath home features elegant granite countertops, rich maple cabinetry, stainless steel appliances, beautiful hardwood flooring, and crown molding that adds a touch of timeless charm throughout.Whether you're enjoying a quiet morning at home, entertaining family and friends, or simply relaxing after a busy day, you'll love the warmth and appeal this home has to offer. Conveniently located near popular local eateries, including Pie Slingers, and just 30 minutes from both Chattanooga, Tennessee, and Rome, Georgia, you'll enjoy easy access to dining, shopping, and everyday essentials while still having a lovely place to retreat to.Come discover the charm, convenience, and comfort Fieldstone Farms. This could be the home you've been waiting for! Schedule your private showing today!
Property Features
Property Type: Residential - Townhouse
Cooling: Central Air, Ceiling Fan(s), Electric
Fireplaces: 1
Garage: 1
Heating: Central
Home Style: Contemporary
Taxes: $1,984
Year Built: 2007
Feature Descriptions
Appliances: Built-In Electric Range, Dishwasher, Electric Range, Electric Water Heater, Range Hood, Stainless Steel Appliance(s), Water Heater
Common Amenities: Street Lights, Sidewalks
Exterior: HardiPlank Type
Exterior Amenities: Private Yard, Rain Gutters
Fireplace: Living Room
Flooring: Carpet, Hardwood, Tile
HOA Y/N: Yes
Interior Amenities: Bar, Ceiling Fan(s), Pantry, Vaulted Ceiling(s), Tub/shower Combo, Split Bedrooms
Laundry: Common Area, Laundry Closet, Electric Dryer Hookup, Washer Hookup
Lot: Back Yard, Cleared, Landscaped, Level
Parcel #: 0325 033b4
Parking: Garage Faces Front
Patio/Porch: Front Porch, Rear Porch
Utilities: Cable Connected, Electricity Connected, Water Connected
Windows: Insulated Windows, Vinyl Frames
Local Schools
High School: LaFayette High
Middle School: Saddle Ridge Middle
Elementary School: Saddle Ridge Elem
Listed By / Shown By
Listed By
Agency Name: Better Homes and Gardens Real Estate Jackson Realty
Agency Phone: 706-639-4663
Shown By
Agent Name: Kim Strang
Agent Phone: (423) 991-3083
Agency Title: Crye-Leike Real Estate Services

Source: CARMLS
Estimate Your Payment
Estimated Payment
$ 857.32 per month $611.81 Principal & Interest $165.33 Property Tax $80.18 Homeowner's InsuranceChange Payment Information
Privacy Policy / DMCA Notice / ADA Accessibility


This site is hosted, designed and copyright
© 1994 - 2026 by
Delta Media Group, Inc. -- Patent Pending --
104 Battle Farm Court | MLS# 1543914
This townhouse located at 104 Battle Farm Court, Rock Spring, GA 30739 is currently listed for sale with an asking price of $274,900. This property was built in 2007 and has 3 bedrooms and 2 full baths with 1404 sq. ft. Battle Farm Court is located in the Fieldstone Farms subdivision. Search Fieldstone Farms real estate on kimstrang.crye-leike.com today.