Kim Strang

BEDS3
BATHS2 full
SQUARE FEET1,322
MLS#20263743
STATUSActive
PROPERTY TYPEResidential - Single Family
SUBDIVISIONOak Hills
Property Description
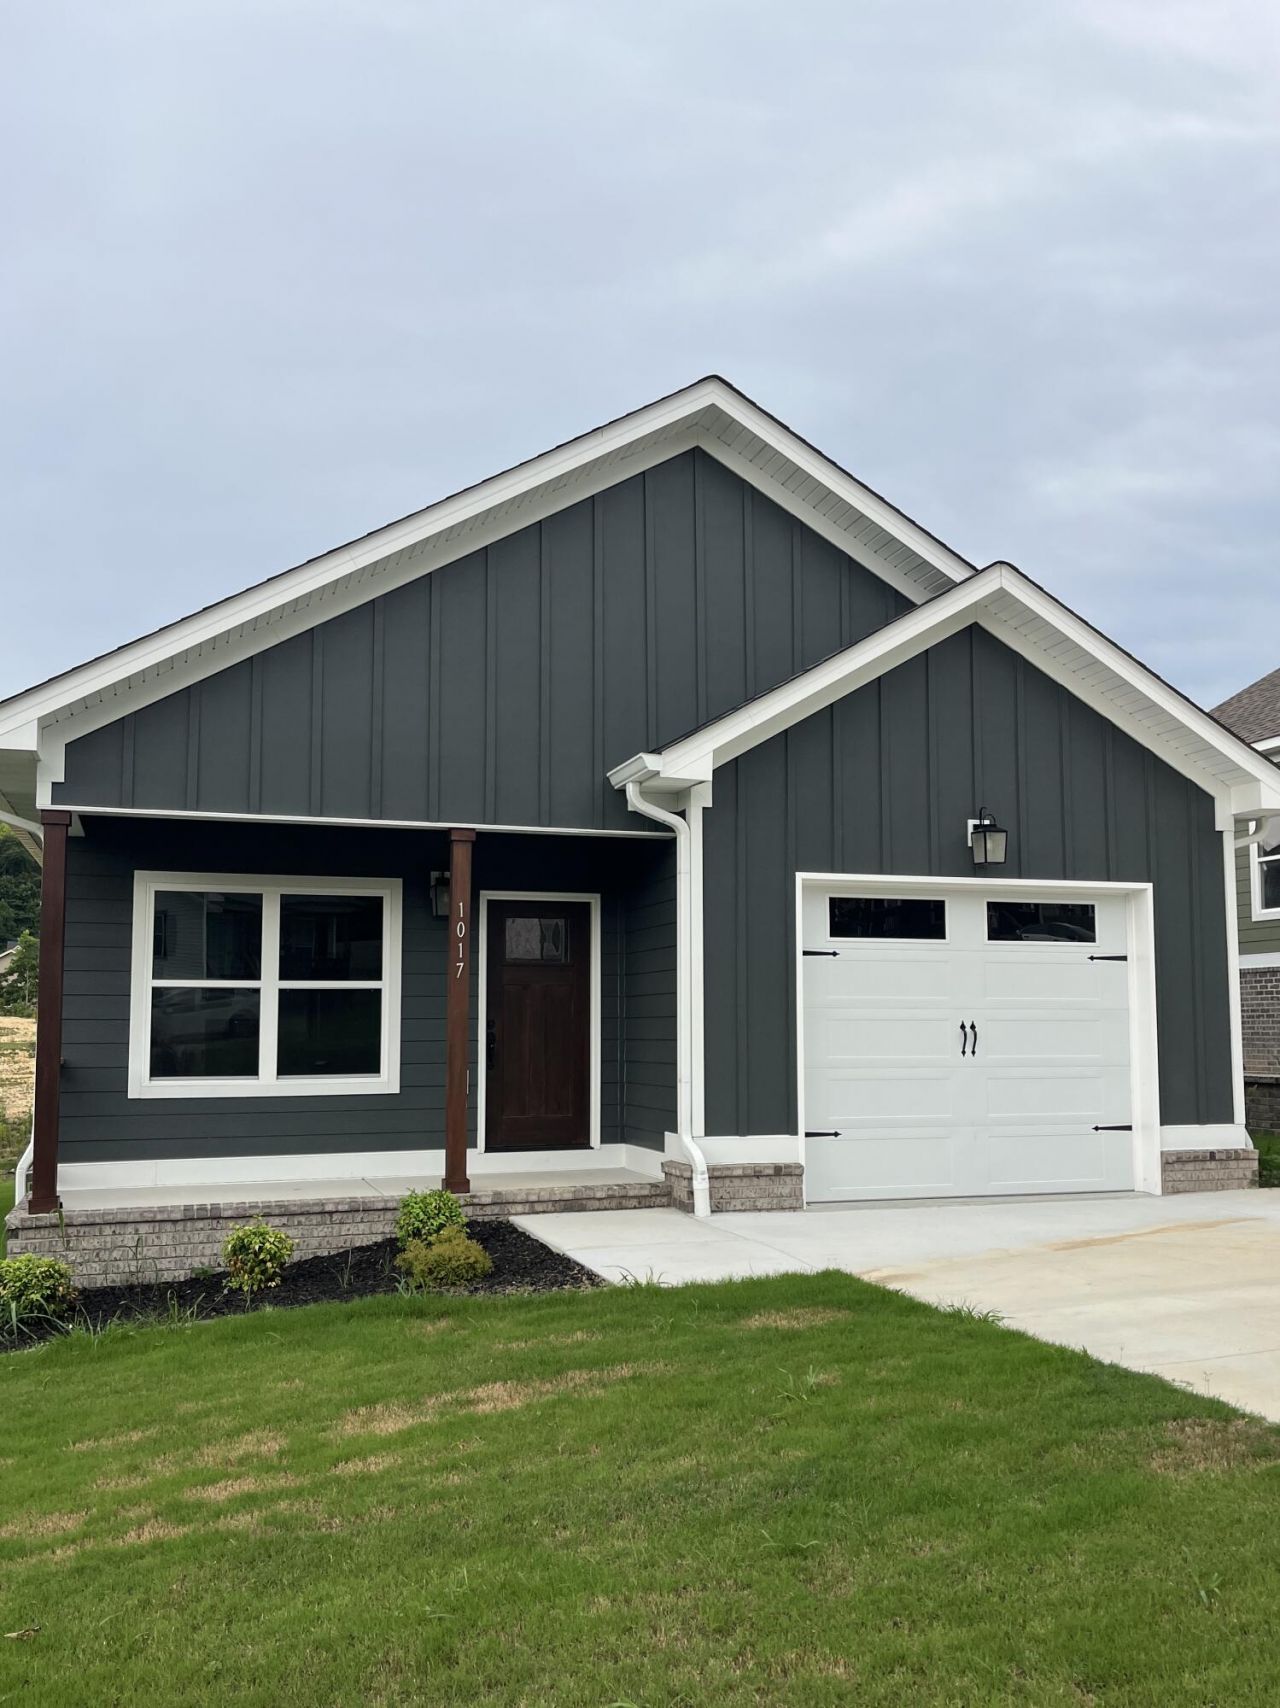
*additional photos coming soonMove-In Ready Home with Premium Upgrades!Built in 2026 and only lived in for a month! This beautifully maintained 3-bedroom, 2-bathroom home offers contemporary style, thoughtful upgrades, An assumable VA loan may also be available to qualified buyers.The welcoming front porch opens to a spacious, light-filled interior featuring an open-concept layout and soaring ceilings. At the center of the home, the impressive kitchen showcases tall white cabinetry, elegant granite countertops, and a complete suite of appliances that will remain with the property.The private primary suite includes a must-see bathroom with a sleek, modern walk-in shower. Outside, the beautiful back porch creates an ideal space for relaxing or entertaining and features a custom stained-wood ceiling.Additionally all appliances including a refrigerator and even the garage-mounted TV are included Pristine, turnkey, and practically brand-new, this exceptional home is ready for its next owner!
Property Features
Property Type: Residential - Single Family
Cooling: Central Air
Garage: 1 car attached
Heating: Central
Home Style: Contemporary
Lot Size: 5,227.00 Acres
Roof Type: Shingle
Taxes: $356
Year Built: 2026
Feature Descriptions
Appliances: Washer, Dishwasher, Disposal, Dryer, Electric Cooktop, Electric Oven, Electric Water Heater, Exhaust Fan, Microwave, Refrigerator
Days on Site: 1
Exterior: Rain Gutters, Balcony
Exterior: HardiPlank Type
Flooring: Luxury Vinyl, Tile
Interior: Stone Counters, Primary Downstairs, Open Floorplan, Kitchen Island, High Ceilings, Bathroom Mirror(s), Ceiling Fan(s)
Laundry: Laundry Closet
Lot: Level, Landscaped
Parcel Number: 058h J 014.00
Parking: Driveway, Garage, Off Street
Sewer: Public Sewer
Total Rooms: 0
Utilities: Underground Utilities, High Speed Internet Available, Water Available, Sewer Connected, Phone Available, Electricity Available
Water: Public
Listed By / Shown By
Listed By
Agency Name: KW Cleveland
Shown By
Agent Name: Kim Strang
Agent Phone: (423) 991-3083
Agency Title: Crye-Leike Real Estate Services

Source: RCAR MLS
Estimate Your Payment
Estimated Payment
$ 797.42 per month $678.80 Principal & Interest $29.67 Property Tax $88.96 Homeowner's InsuranceChange Payment Information
Privacy Policy / DMCA Notice / ADA Accessibility


This site is hosted, designed and copyright
© 1994 - 2026 by
Delta Media Group, Inc. -- Patent Pending --
1017 Mccann Drive Se | MLS# 20263743
This single family home located at 1017 Mccann Drive Se, Cleveland, TN 37311 is currently listed for sale with an asking price of $305,000. This property was built in 2026 and has 3 bedrooms and 2 full baths with 1322 sq. ft. Mccann Drive Se is located in the Oak Hills subdivision. Search Oak Hills real estate on kimstrang.crye-leike.com today.